
A Complete Guide to Electrical Planning for Your Commercial Fit-Out
Moving into a new commercial space is an exciting milestone for any business. However, transforming a bare shell into a fully functional workspace requires careful coordination and meticulous planning. Whether you are opening a bustling restaurant, setting up a modern corporate office, or launching a retail storefront in Toronto, your electrical framework is the invisible engine that will power your daily operations.
Unfortunately, electrical planning is often treated as an afterthought during commercial renovations. This oversight can lead to frustrating project delays, unexpected budget overruns, and operational hiccups down the road. With ongoing supply chain bottlenecks affecting the availability of critical components like electrical panels and switchgear, planning ahead is more important than ever. Waiting too long to finalize your electrical requirements for a commercial fit out can stall your entire construction timeline, leaving contractors waiting and putting your grand opening at risk.
At Kcmil Electric Inc, we understand that business continuity and strict adherence to project timelines are paramount for property developers, general contractors, and business owners. That is why we have put together this comprehensive guide to help you navigate your upcoming project. By proactively addressing your power needs, staying on top of regulatory compliance, and working with certified professionals, you can ensure a smooth, efficient, and safe build-out.
Understanding Your Commercial Building Electrical Load
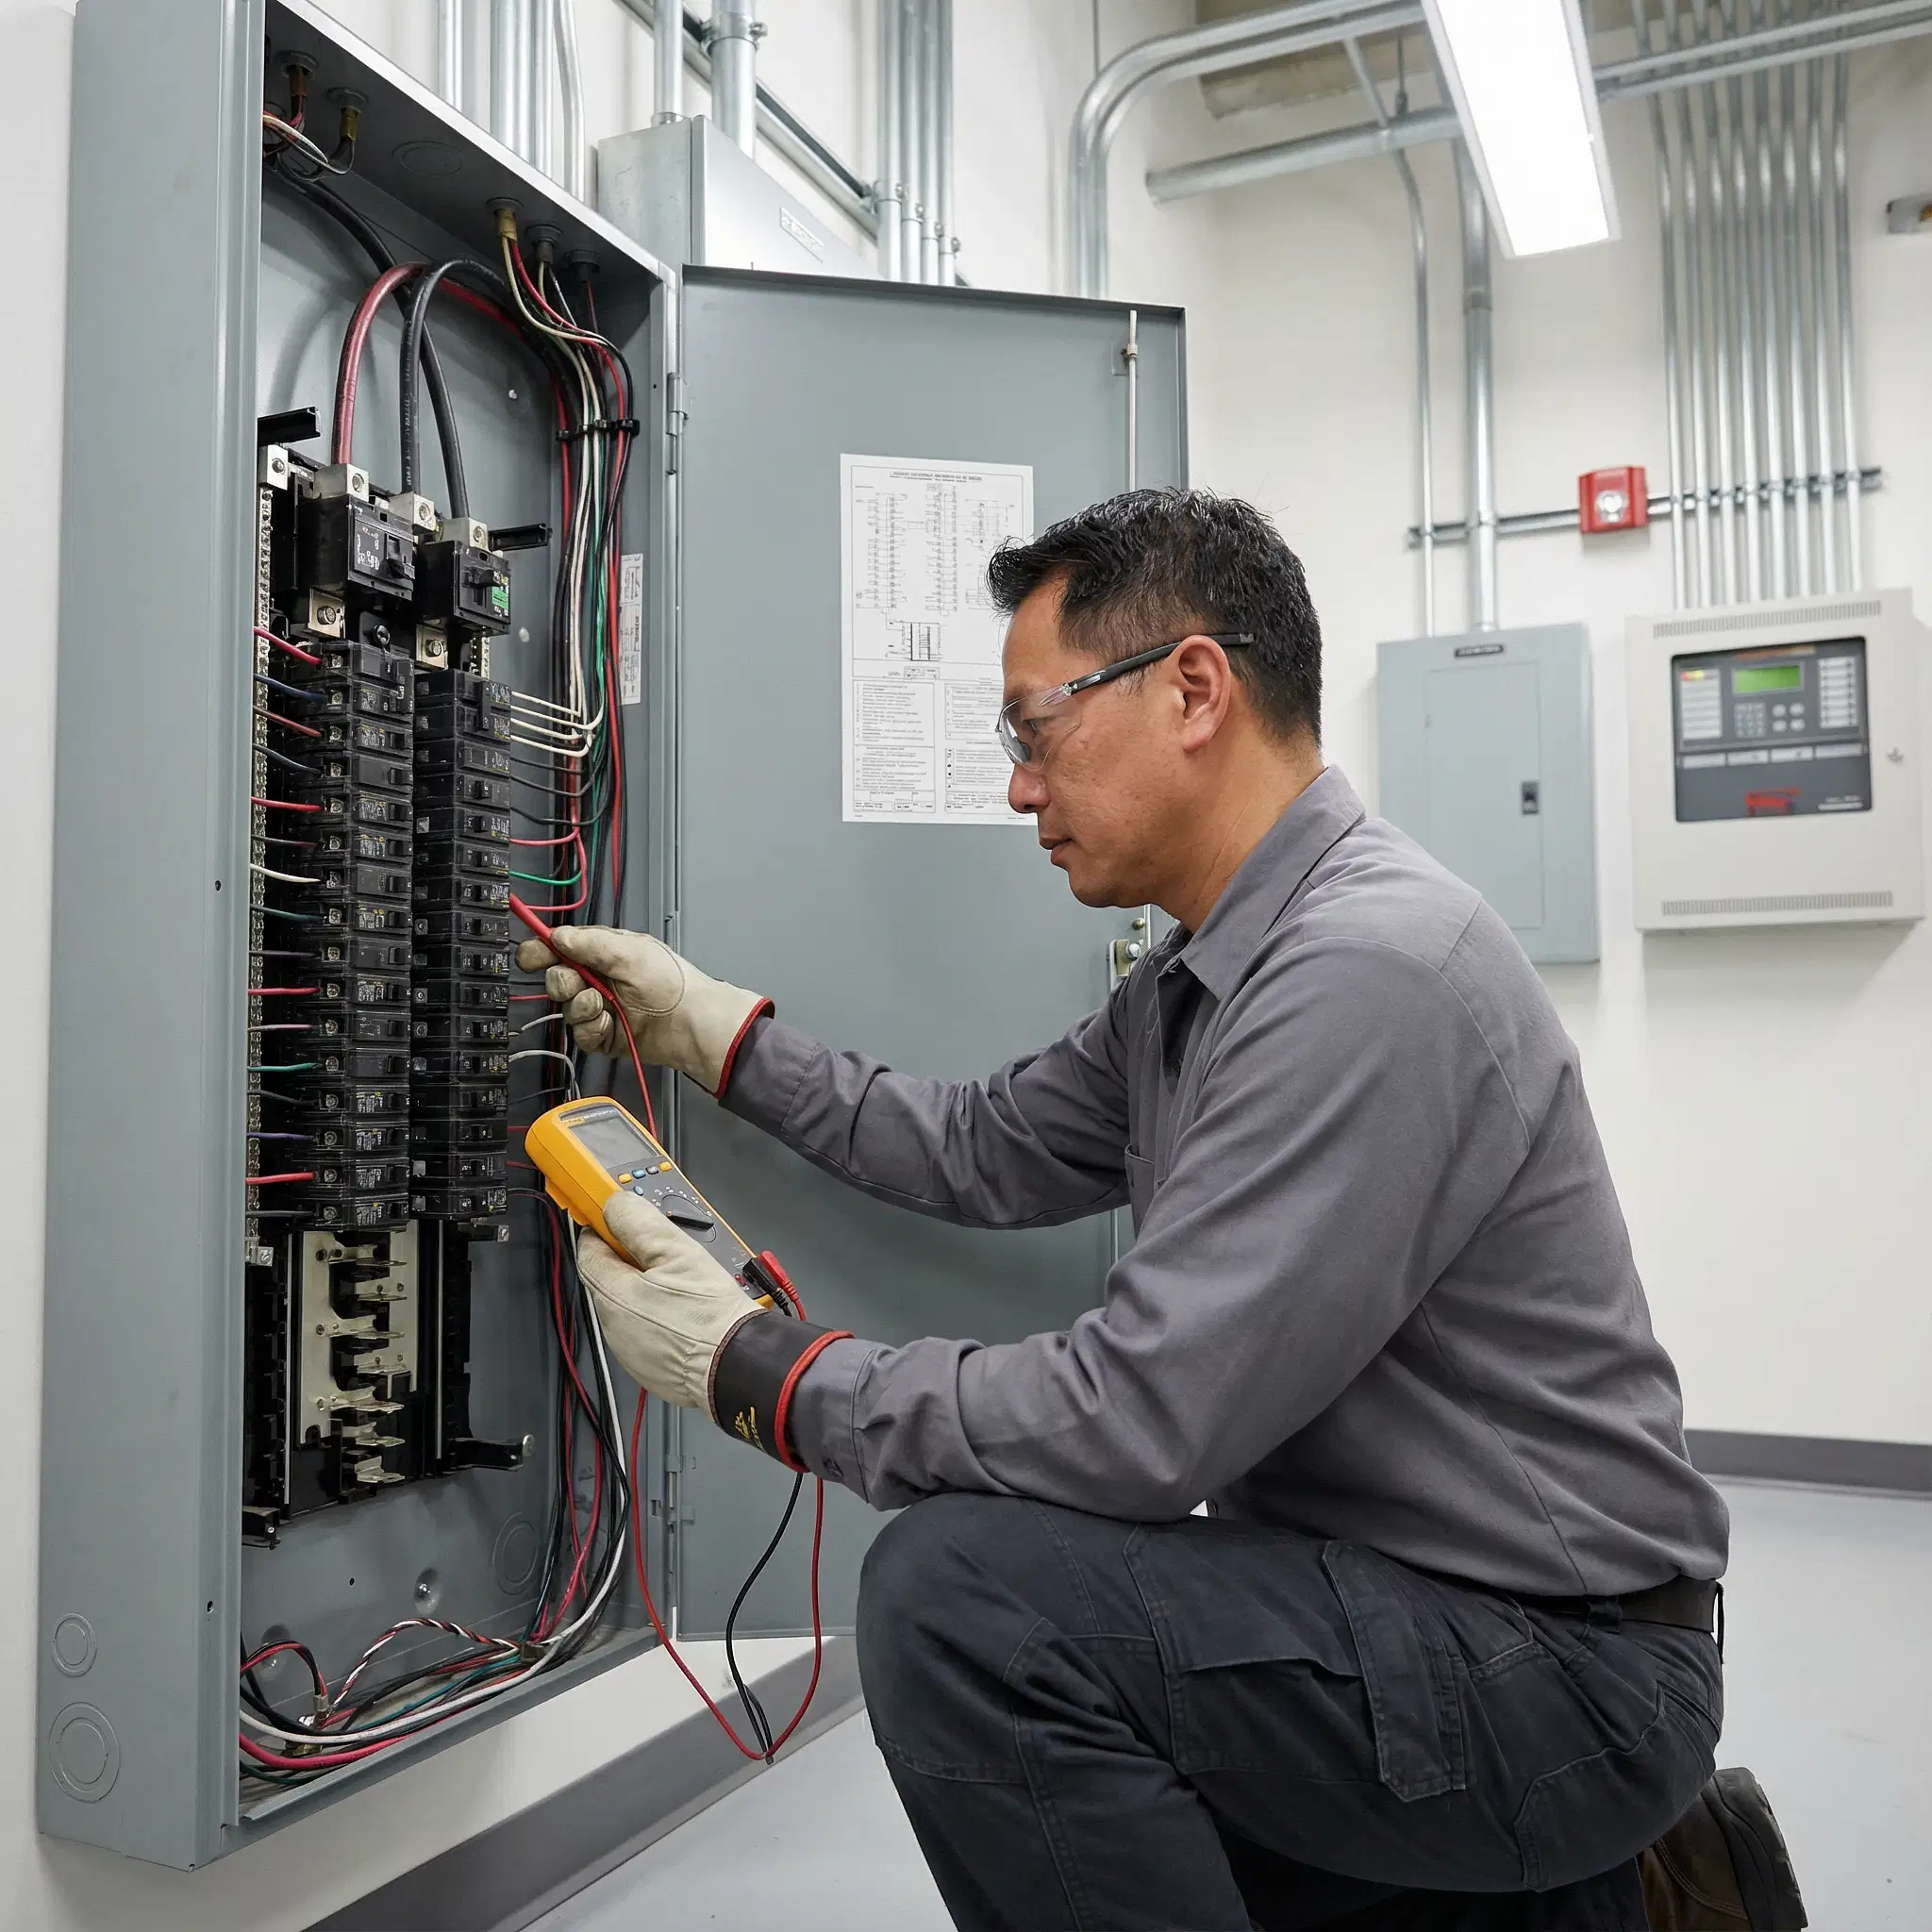
Before you can start running wires or installing outlets, you need to know exactly how much power your business is going to consume. Performing an accurate commercial building electrical load calculation is the foundational step of any successful tenant improvement project. Every business has unique demands. A tech startup with dozens of computer workstations and high-capacity servers will have vastly different power requirements than a boutique clothing store or an industrial manufacturing facility.
When planning commercial leasehold electrical upgrades, you must account for both your immediate needs and your future growth. Will you be adding heavy machinery in the next few years? Are you planning to upgrade your HVAC system to a high-demand unit? The rapid adoption of green technology means you also need to consider forward-thinking integrations, such as preparing your electrical infrastructure for future electric vehicle charging stations in your parking lot or adopting smart building automation systems.
Failing to accurately assess your load can result in overloaded circuits, frequent tripped breakers, and potential safety hazards. It can also force you into expensive retrofits down the line. By partnering with experienced professionals for your new construction wiring, you can accurately map out your current and future power demands, ensuring your electrical panel has the capacity to support your business as it scales.
Designing for Productivity, Ambiance, and Efficiency
Once you have a firm grasp on your power capacity, the next phase is designing a layout that maximizes both functionality and energy efficiency. Lighting plays a massive role in how a commercial space feels and operates. The right lighting can boost employee productivity, highlight retail merchandise, and create a welcoming atmosphere for clients. Conversely, poor lighting design can make a space feel sterile or cause eye strain.
When organizing your commercial tenant improvement electrical checklist, prioritize modern lighting solutions. Upgrading to advanced LED systems and incorporating smart controls, such as occupancy sensors and daylight harvesting technology, can dramatically reduce your monthly hydro consumption. Energy efficiency is not just about environmental responsibility; it is a critical strategy for managing long-term overhead costs. For businesses looking to refresh their space, professional light fixture installation and replacements can completely transform the look and feel of an aging commercial unit.
Beyond lighting, the strategic placement of outlets, dedicated circuits for sensitive equipment, and structured cabling for your data networks must be carefully mapped out. You do not want employees stretching extension cords across walkways, which creates tripping hazards and violates safety codes. A well-designed electrical layout anticipates the workflow of your staff and ensures power is safely accessible exactly where it is needed.
Navigating Compliance, Permits, and Safety Regulations
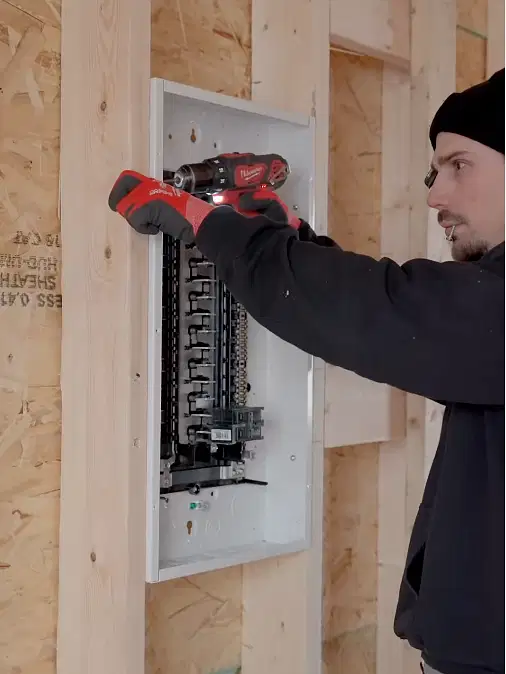
One of the most complex aspects of a commercial fit-out is navigating provincial safety regulations. A common question among business owners is whether they need a permit for their renovation. The short answer is yes. In Ontario, nearly all commercial electrical work requires an ESA (Electrical Safety Authority) permit and must be inspected upon completion. Compliance is not optional; it is a strict requirement designed to protect your property, your employees, and your customers.
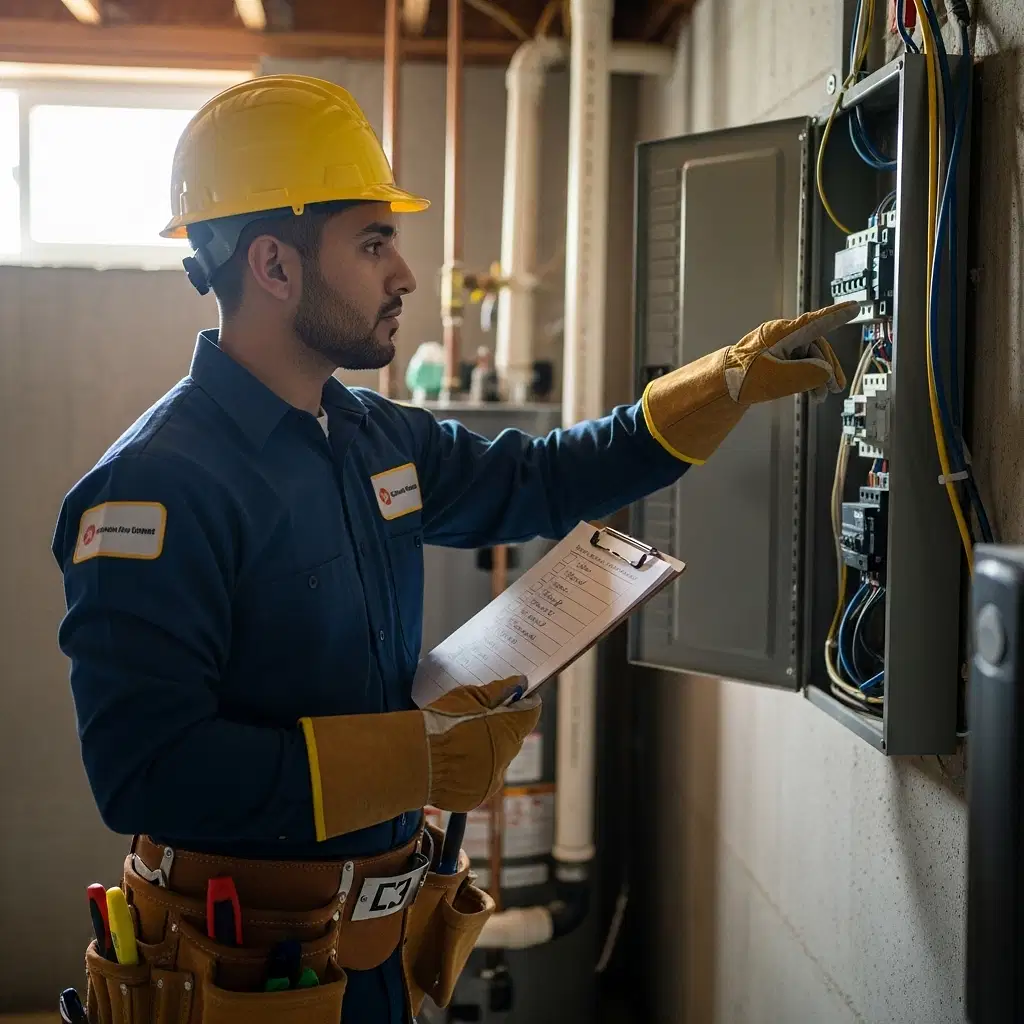
Furthermore, the Canadian Electrical Code (CEC) is frequently updated to address new safety standards and technological advancements. Trying to cut corners by hiring unverified handymen for commercial wiring is a massive liability. Unlicensed work can lead to rejected inspections, invalidated commercial property insurance, and severe fire hazards. To guarantee safety and compliance, it is crucial to hire a Licensed Electrical Contractor (LEC) employing Red Seal certified journeypersons.
Despite a severe shortage of skilled tradespeople across the country, prioritizing a reputable contractor ensures your project is handled by professionals who understand the nuances of commercial code requirements. They will manage the permitting process on your behalf, coordinate with local inspectors, and provide you with the necessary ESA certificates of inspection once the job is done, giving you complete peace of mind.
Partner with the Right Experts for Your Fit-Out
A successful commercial fit-out requires a solid foundation, and your electrical system is at the heart of that infrastructure. From initial load calculations and strategic layout design to securing the proper permits and passing final inspections, every step demands precision and expertise. Proper planning not only prevents costly delays and supply chain headaches but also ensures your business operations run smoothly from opening day onward.
At Kcmil Electric Inc, we specialize in delivering high-quality, reliable, and fully compliant commercial electrical solutions. We understand the pressures that developers, general contractors, and business owners face when racing against the clock to open a new location. Our team of certified professionals is dedicated to maintaining strict project timelines without ever compromising on safety or workmanship.
If you are preparing for a commercial fit-out in the GTA and need an experienced team to handle your electrical planning and installation, we are here to help you power your success. Reach out today to discuss your project requirements and schedule a consultation. Contact us to ensure your new commercial space is wired for safety, efficiency, and future growth.